1/42
Mixed-use land
Boliqueime, Loulé€750 000
Reference: TAMM2635225S
- 300 m²
- 4 690 m²
About this home
A truly special property, where the location, the architecture and, above all, the view combine in an exceptional way.
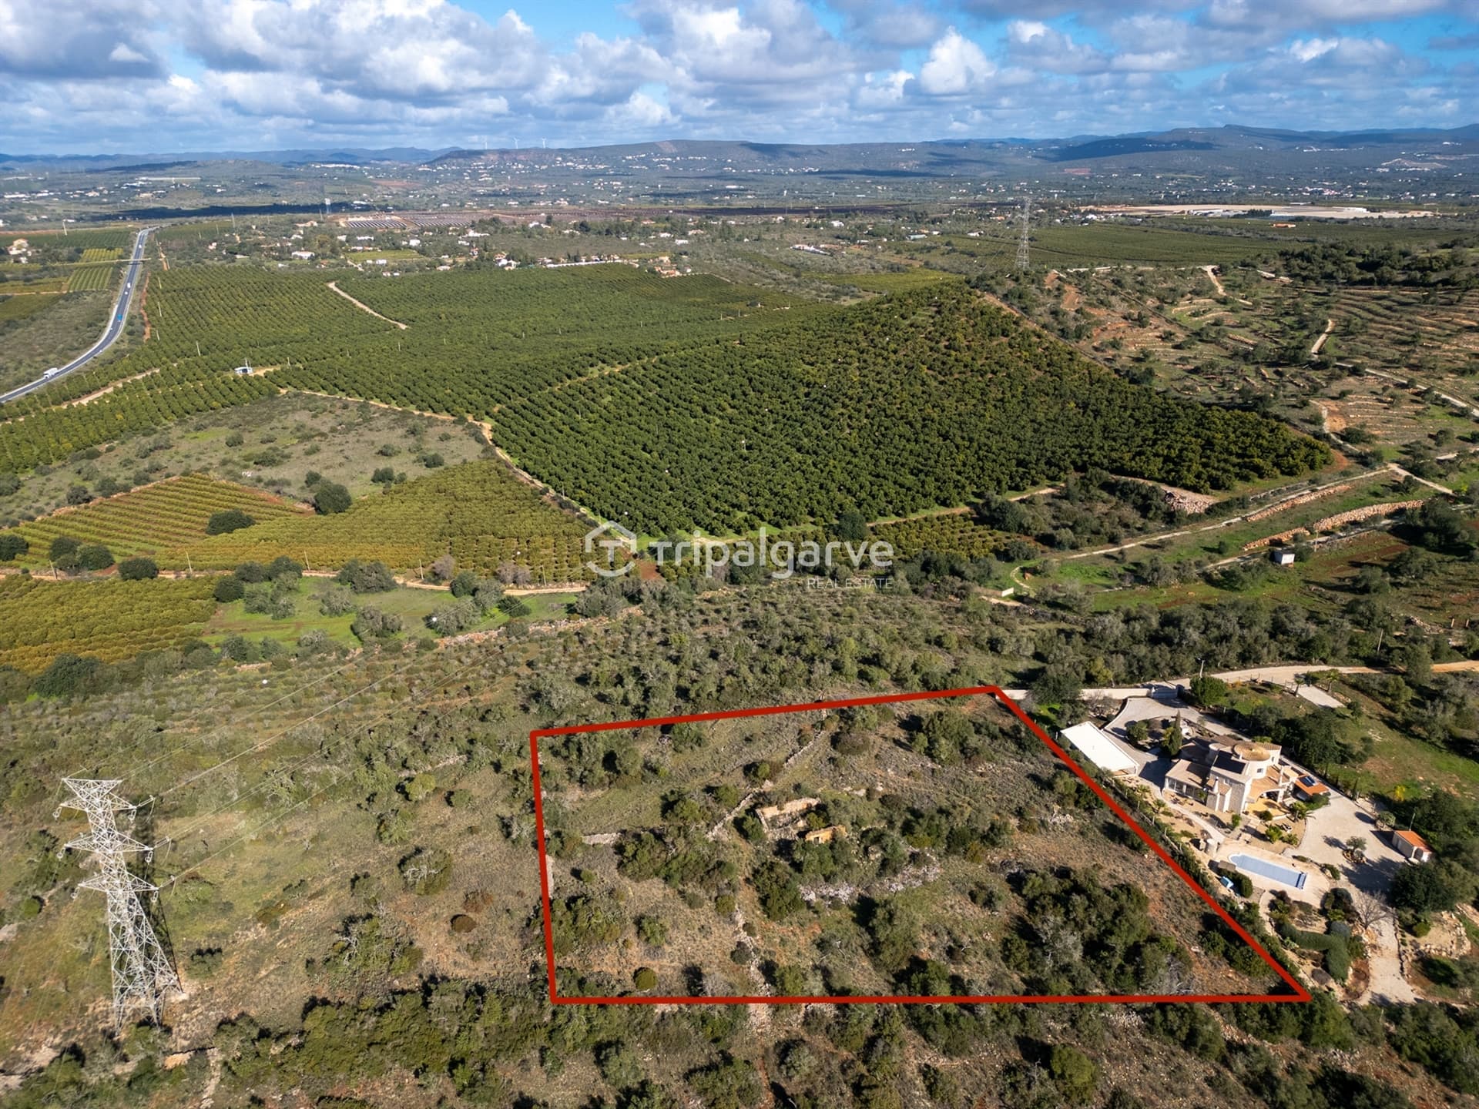
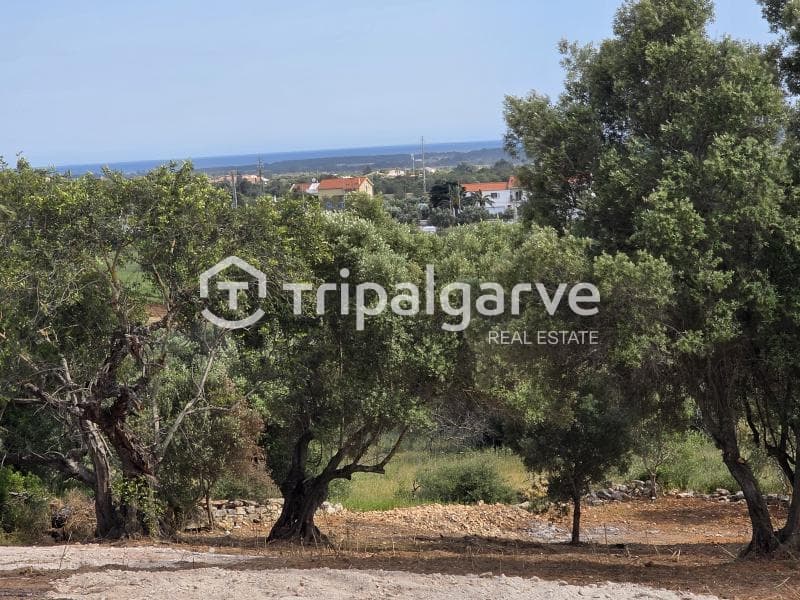
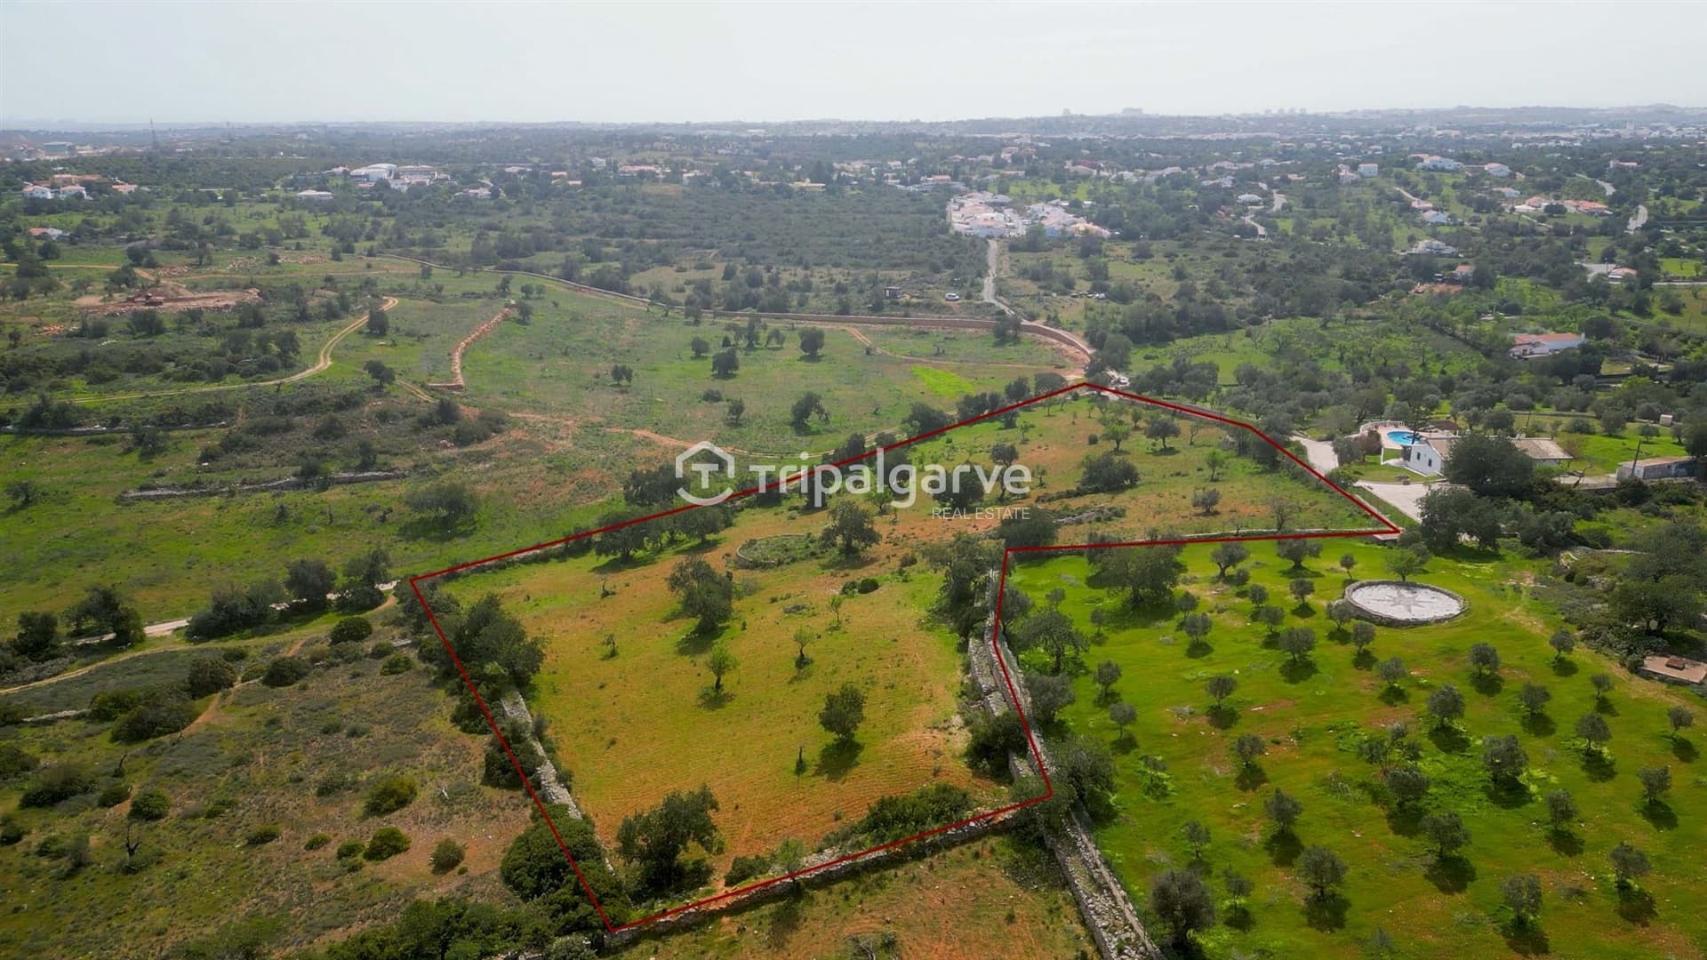
Located in the Picota area, about 10 km from Vilamoura, this land is distinguished by its privileged position and the impressive unobstructed view that extends over the Algarve landscape, reaching Vilamoura, Albufeira and the sea.
It is one of those views that can be appreciated from different points of the property and that gain an even more special dimension at the end of the day, when the lights of Vilamoura and Albufeira come on and combine with the lighting of the garden and the pool, creating a truly unique setting.
On the land there is currently an old building, from which an architectural project was developed for a house of approximately 300 m², complemented by a basement of about 180 m², and the architectural project is in the process of approval.
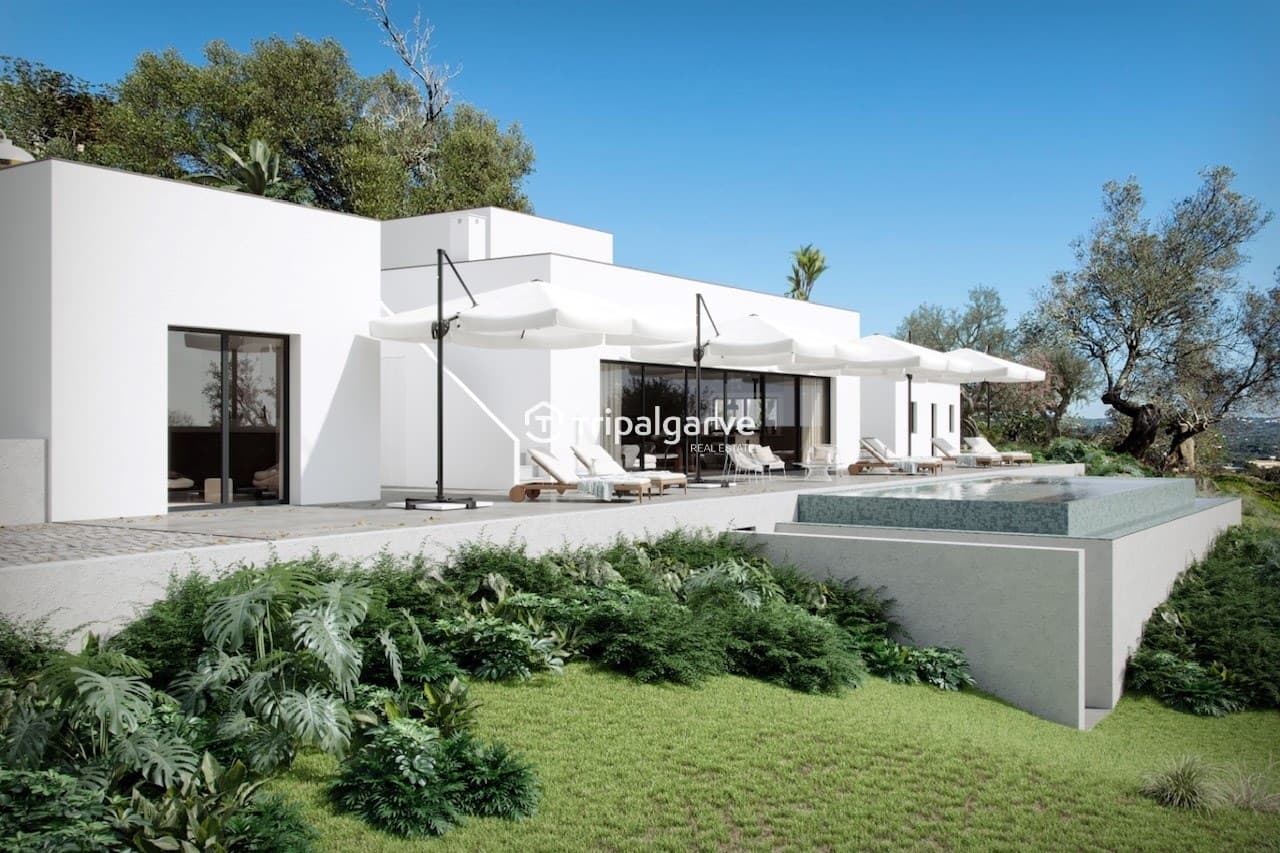
The project was designed to make the most of the orientation and the view, preserving part of the existing construction and integrating it into a new villa where traditional Algarve architecture blends harmoniously with modern and contemporary elements.
A villa designed to live in the view.
The living area is evenly distributed between two areas of the house.
In the area corresponding to the existing construction, the project includes three bedrooms en suite, two of which with a dressing room and one with a wardrobe, as well as a guest bathroom. All rooms have access to terraces, allowing you to enjoy the outdoors and the surroundings.
In the other area of the villa is the master suite, with dressing room and direct access to a covered terrace next to the garden.
The heart of the house will be a large living and dining room with an open space kitchen, with about 72 m², designed to provide a strong connection between indoor and outdoor spaces.
From this area there is access to a large covered terrace, designed to create a lounge area and an outdoor dining area, always oriented towards the magnificent landscape.
Here, the experience is particularly privileged: the living room, the terrace, the garden and the swimming pool have been designed to permanently frame the panoramic view.
The kitchen also has a storage area and, outside, next to the kitchen exit, there is a bathroom to support the garden and the pool.
Exterior designed for enjoyment
The outdoor space was conceived as a true extension of the house.
The property will have a large garden, barbecue area with countertop and sink and an imposing swimming pool with waterfall, assuming the landscape as its main setting.
Inside the pool, a seating area with a small fire pit was also designed, creating a particularly special environment for moments of conviviality and relaxation.
A carport is also planned, integrated into the outdoor area of the property, providing an additional covered parking area.
At the end of the day, this space gains a unique atmosphere: the lighting of the garden and the pool combines with the lights of Vilamoura and Albufeira on the horizon, providing a truly impressive night view.
The basement, with approximately 180 m², adds an important functional dimension to the property and includes:
• Winter garden, creating a bright and welcoming indoor area;
• 1 bedroom Suite;
• Laundry;
• Bathroom with shower;
• Sauna;
• Gym;
• Garage for two cars;
• Technical Zone;
• Arrecadação.
A privileged location in the Algarve
Located in Picota, approximately 10 km from Vilamoura, the property benefits from the tranquility and privacy of a residential area surrounded by the Algarve landscape, maintaining a comfortable distance from the main centers of interest.
A short distance away is Vilamoura, with its well-known Marina, golf courses, restaurants, shops and services, as well as the extensive white sand beach of Falésia.
The property features piped water and electricity.
More than a plot of land with a project, this is an opportunity to create a truly differentiating villa, in a privileged location and with an exceptional panoramic view over the Algarve, Vilamoura, Albufeira and the sea.
A property for those looking for space, privacy, architecture and, above all, a view that is difficult to find.
Located in the Picota area, about 10 km from Vilamoura, this land is distinguished by its privileged position and the impressive unobstructed view that extends over the Algarve landscape, reaching Vilamoura, Albufeira and the sea.
It is one of those views that can be appreciated from different points of the property and that gain an even more special dimension at the end of the day, when the lights of Vilamoura and Albufeira come on and combine with the lighting of the garden and the pool, creating a truly unique setting.
On the land there is currently an old building, from which an architectural project was developed for a house of approximately 300 m², complemented by a basement of about 180 m², and the architectural project is in the process of approval.
The project was designed to make the most of the orientation and the view, preserving part of the existing construction and integrating it into a new villa where traditional Algarve architecture blends harmoniously with modern and contemporary elements.
A villa designed to live in the view.
The living area is evenly distributed between two areas of the house.
In the area corresponding to the existing construction, the project includes three bedrooms en suite, two of which with a dressing room and one with a wardrobe, as well as a guest bathroom. All rooms have access to terraces, allowing you to enjoy the outdoors and the surroundings.
In the other area of the villa is the master suite, with dressing room and direct access to a covered terrace next to the garden.
The heart of the house will be a large living and dining room with an open space kitchen, with about 72 m², designed to provide a strong connection between indoor and outdoor spaces.
From this area there is access to a large covered terrace, designed to create a lounge area and an outdoor dining area, always oriented towards the magnificent landscape.
Here, the experience is particularly privileged: the living room, the terrace, the garden and the swimming pool have been designed to permanently frame the panoramic view.
The kitchen also has a storage area and, outside, next to the kitchen exit, there is a bathroom to support the garden and the pool.
Exterior designed for enjoyment
The outdoor space was conceived as a true extension of the house.
The property will have a large garden, barbecue area with countertop and sink and an imposing swimming pool with waterfall, assuming the landscape as its main setting.
Inside the pool, a seating area with a small fire pit was also designed, creating a particularly special environment for moments of conviviality and relaxation.
A carport is also planned, integrated into the outdoor area of the property, providing an additional covered parking area.
At the end of the day, this space gains a unique atmosphere: the lighting of the garden and the pool combines with the lights of Vilamoura and Albufeira on the horizon, providing a truly impressive night view.
The basement, with approximately 180 m², adds an important functional dimension to the property and includes:
• Winter garden, creating a bright and welcoming indoor area;
• 1 bedroom Suite;
• Laundry;
• Bathroom with shower;
• Sauna;
• Gym;
• Garage for two cars;
• Technical Zone;
• Arrecadação.
A privileged location in the Algarve
Located in Picota, approximately 10 km from Vilamoura, the property benefits from the tranquility and privacy of a residential area surrounded by the Algarve landscape, maintaining a comfortable distance from the main centers of interest.
A short distance away is Vilamoura, with its well-known Marina, golf courses, restaurants, shops and services, as well as the extensive white sand beach of Falésia.
The property features piped water and electricity.
More than a plot of land with a project, this is an opportunity to create a truly differentiating villa, in a privileged location and with an exceptional panoramic view over the Algarve, Vilamoura, Albufeira and the sea.
A property for those looking for space, privacy, architecture and, above all, a view that is difficult to find.
Parking
None
A/C · Heating
No
Energy rating
Not rated
Condominium
No
Price / m²
€2 500
Listed
Today
Local information
- Walking 7.9/10
- Transport 9/10
- Cycling 7/10
Location available on request
The exact address of this property is shared during a private viewing.
Provided by Google Maps
Amenity information is provided by Google Maps for informational purposes only. Homiberia does not endorse or guarantee this information, and recommends buyers conduct their own investigation for their desired amenities.Home details of this property
AI-detected features
- Swimming pool
- Sea view
- Garden
- Terrace
- Parking
- Countryside view
Parking & Garage
- Garages: 0
Pool
- No
Time on Homiberia
- 0 days
Property type
- Mixed rural and urban land
Reference
- TAMM2635225S
Price per m²
- €2 500
Taxes
- IMI: Not specified
Condominium
- No
Areas
- Gross area: 480 m²
- Useful area: 300 m²
- Plot area: 4 690 m²
Neighborhood Overview
Loulé