1/32
House T4
Almancil, Loulé€3 000 000
It's been viewed 4 times
Reference: TAMM2315HS
- 4 Bed
- 2 Bath
- 315 m²
- 1 000 m²
- Pool
About this home
Step into this exquisite property and be captivated by its modern charm and attention to detail.
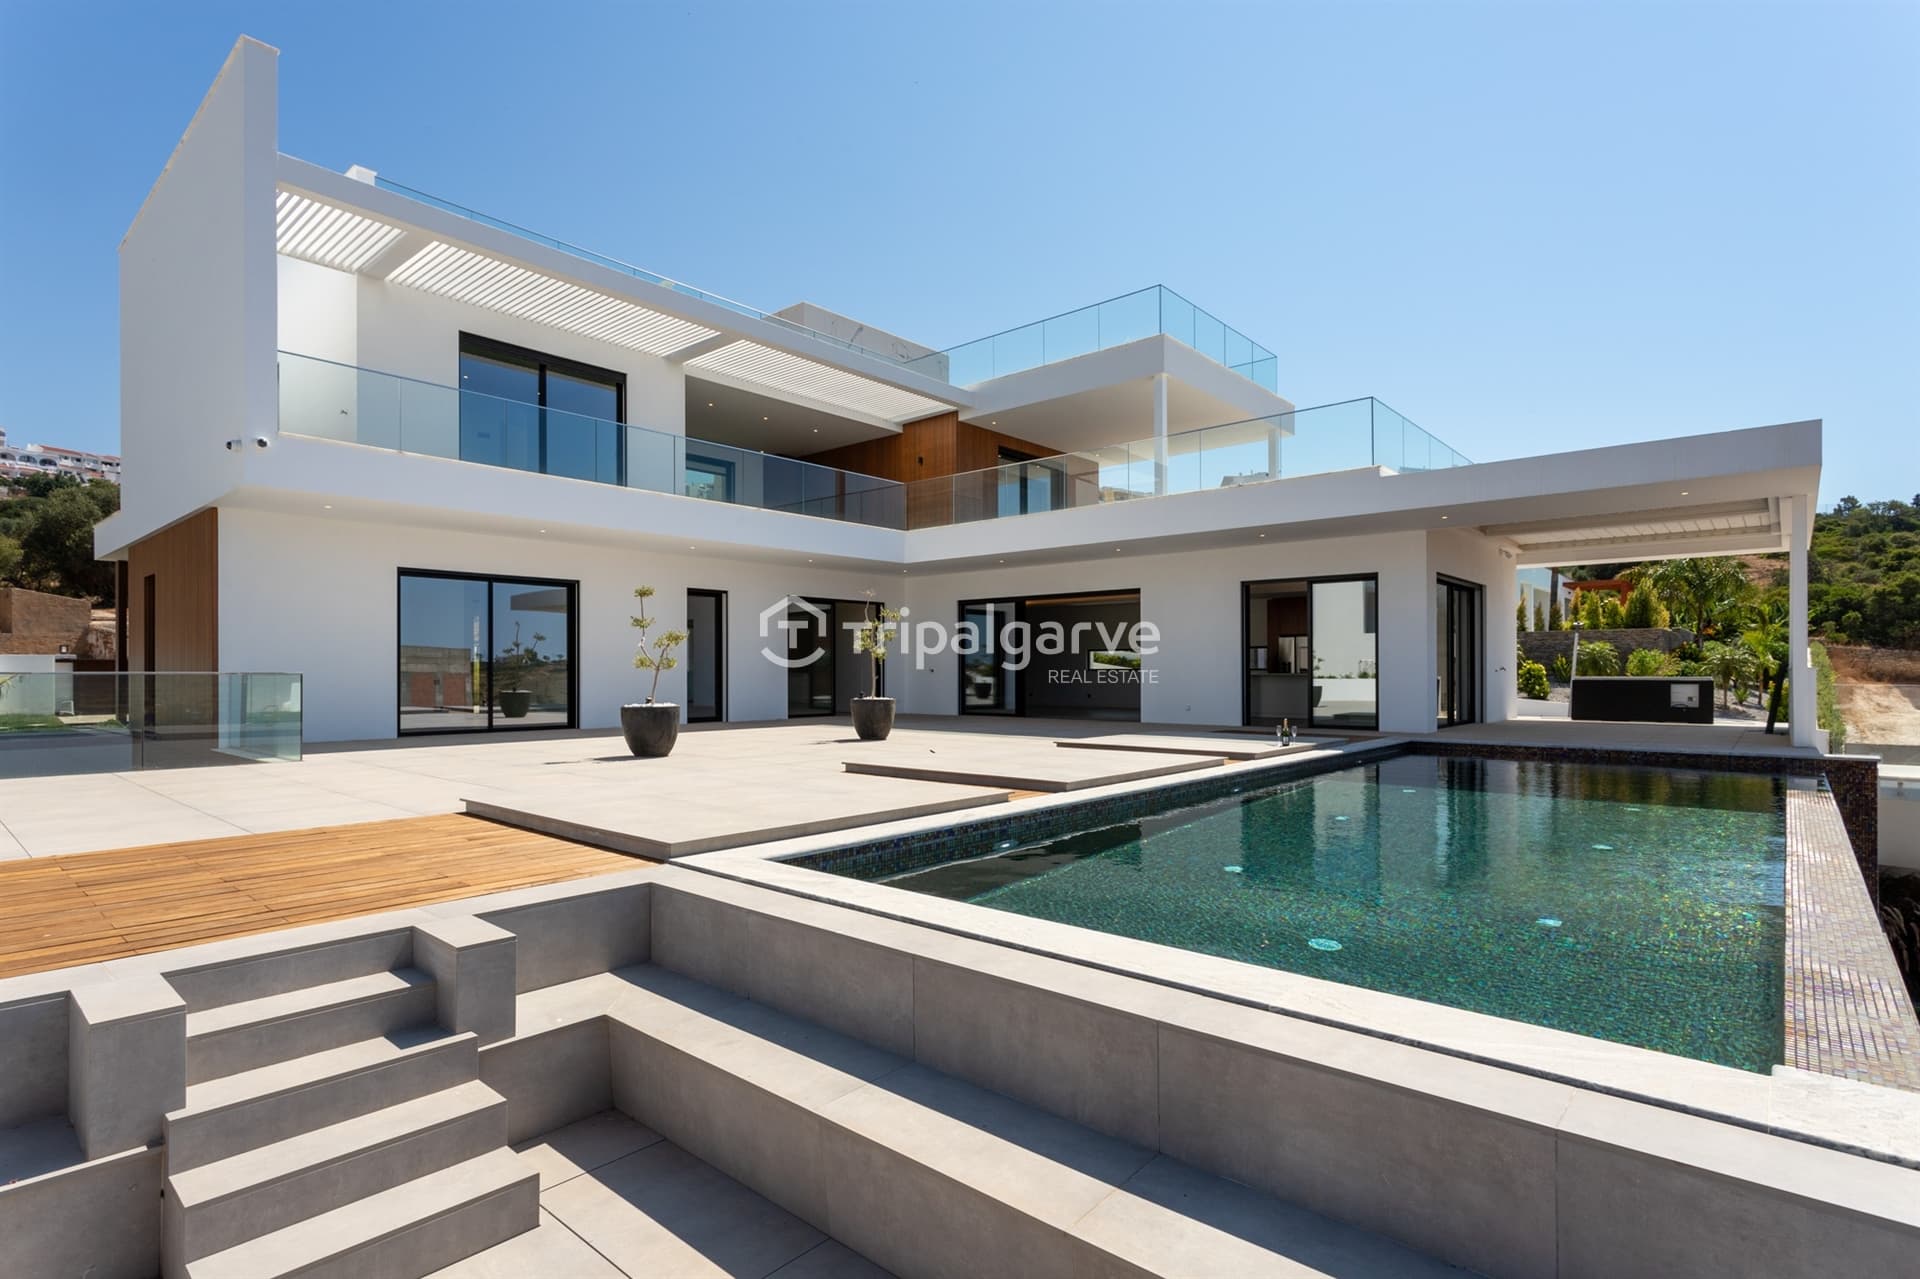
Upon entering, you´ll be welcomed by an expansive open-plan living/dining room adorned with luxurious solid wood flooring. The space seamlessly flows into a fully equipped Siemens kitchen, complete with an American fridge for your culinary delights.
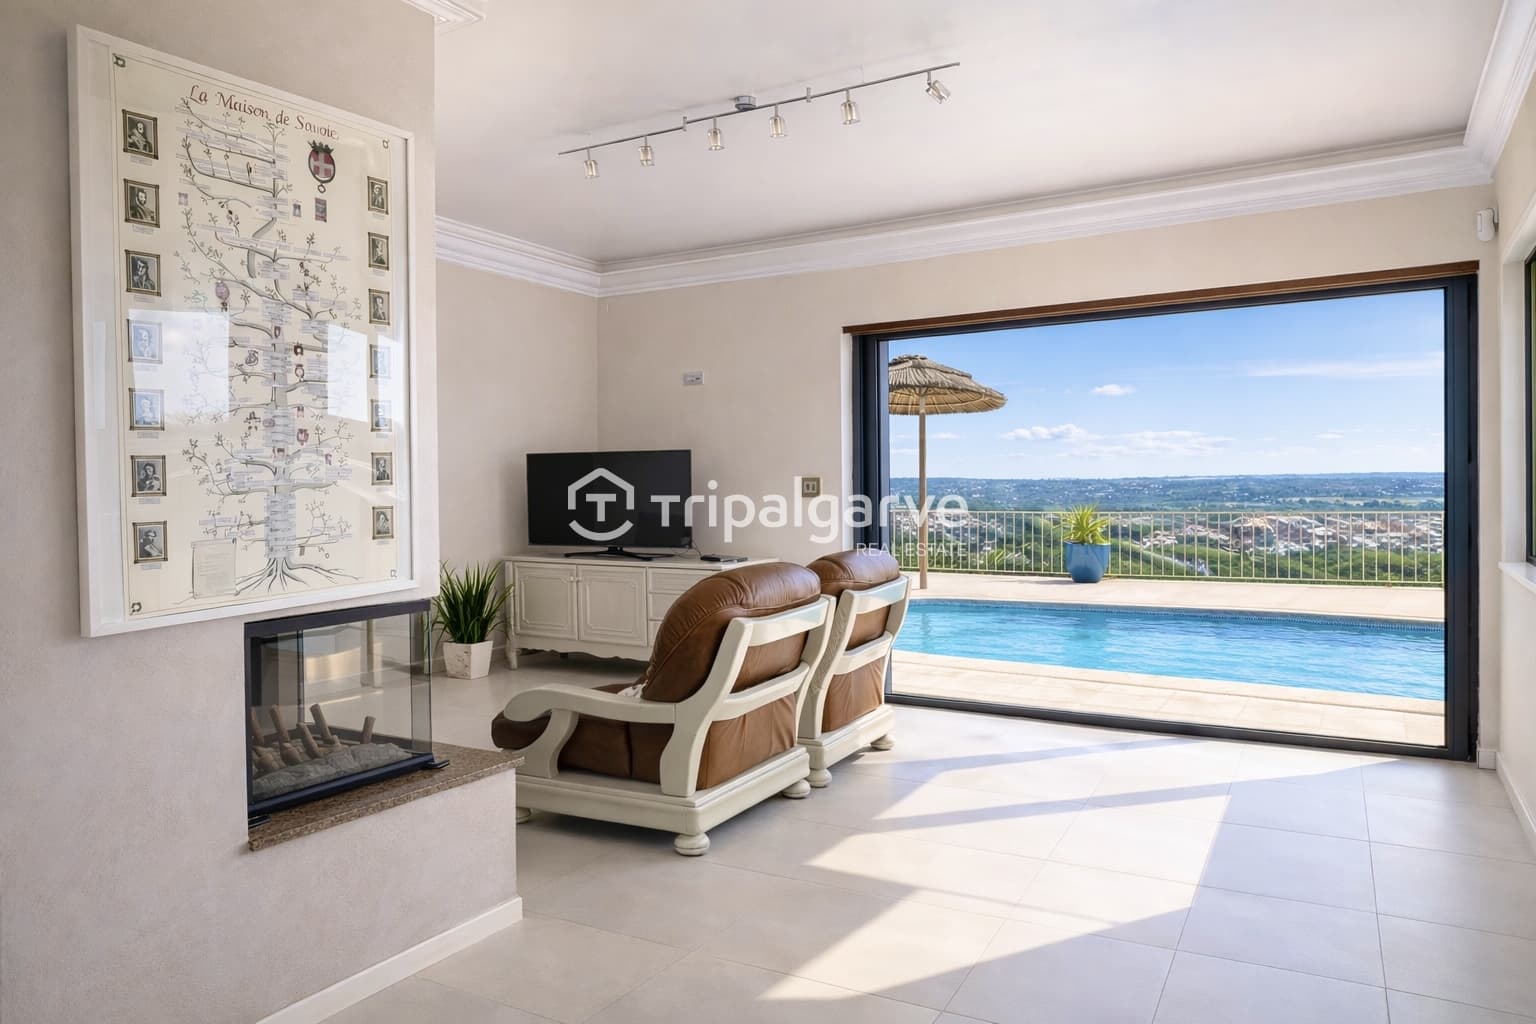
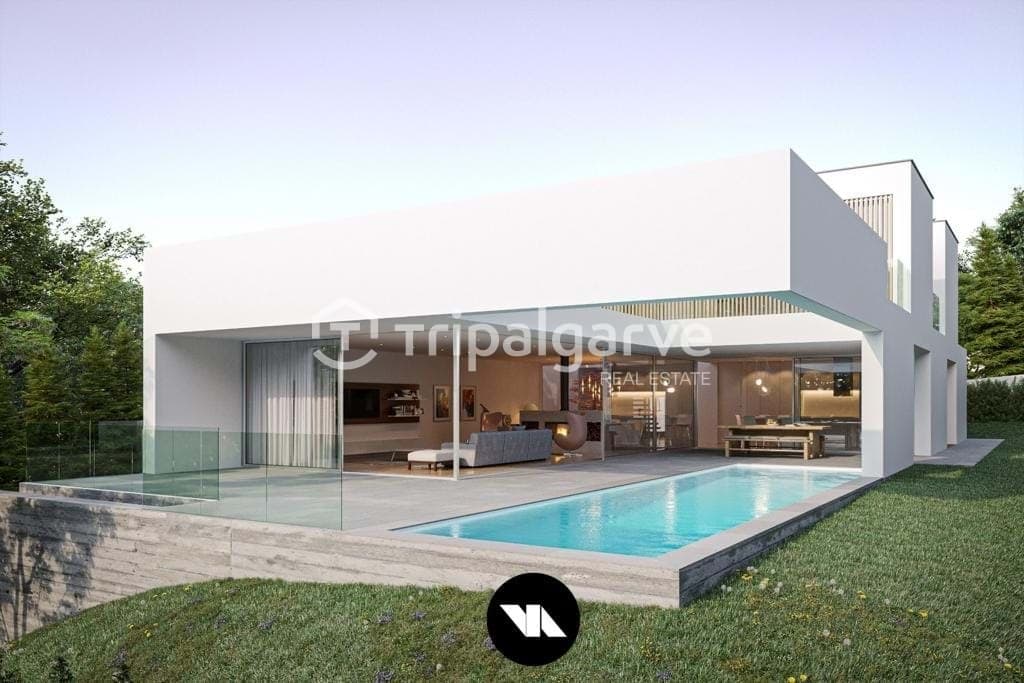
The main room gracefully opens up to reveal the enticing pool area and beautifully manicured outdoor gardens, providing a harmonious blend of indoor-outdoor living. Additionally, conveniently located on this level, you´ll find a well-appointed guest toilet and a suite bedroom, offering privacy and comfort for your guests.
Venturing to the first floor, you´ll discover two more delightful suites, each exuding elegance and sophistication. The highlight of this floor is the master bedroom, which boasts individual terraces that invite you to embrace the picturesque surroundings. To further elevate the experience, the master bathroom features a skylight, flooding the space with natural light and creating an atmosphere of serenity and indulgence.
Heading down to the lower level, you´ll find another tastefully designed suite, perfect for accommodating additional family members or guests. Adjacent to this suite is a practical service area, catering to all your essential needs.
Worried about parking? Fear not, as this villa is equipped with a spacious double garage, providing ample space for your vehicles. An added convenience is the separate toilet, which further enhances the functionality of this area.
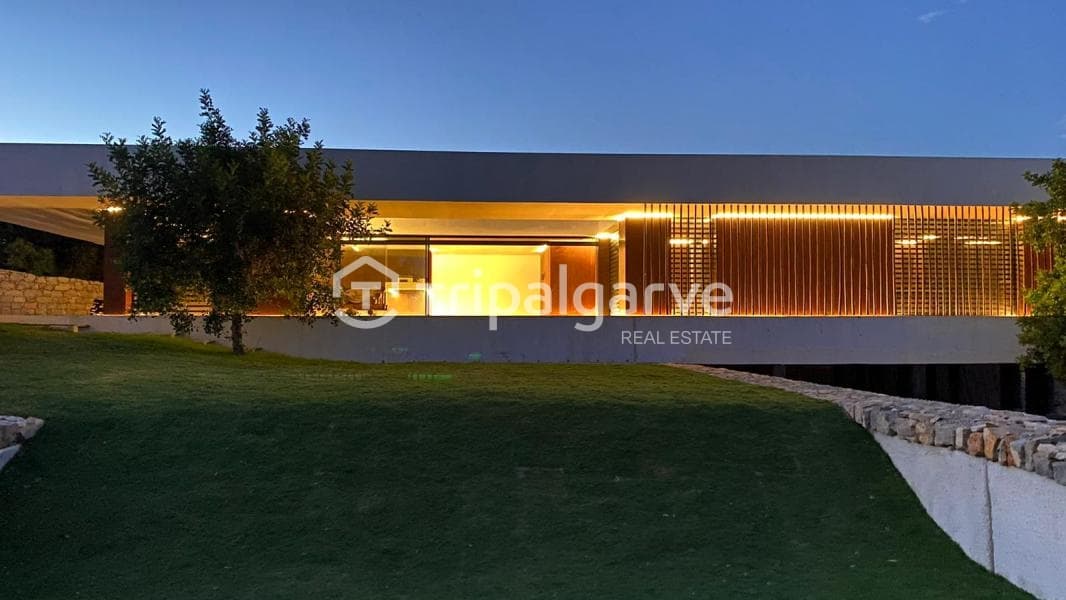
Surrounding the villa, you´ll be enchanted by the beautifully landscaped gardens, offering a tranquil and peaceful outdoor space to unwind and appreciate nature´s beauty.
As a thoughtful feature, automated shutters adorn all rooms, providing you with seamless control over privacy, light, and comfort.
Upon entering, you´ll be welcomed by an expansive open-plan living/dining room adorned with luxurious solid wood flooring. The space seamlessly flows into a fully equipped Siemens kitchen, complete with an American fridge for your culinary delights.
The main room gracefully opens up to reveal the enticing pool area and beautifully manicured outdoor gardens, providing a harmonious blend of indoor-outdoor living. Additionally, conveniently located on this level, you´ll find a well-appointed guest toilet and a suite bedroom, offering privacy and comfort for your guests.
Venturing to the first floor, you´ll discover two more delightful suites, each exuding elegance and sophistication. The highlight of this floor is the master bedroom, which boasts individual terraces that invite you to embrace the picturesque surroundings. To further elevate the experience, the master bathroom features a skylight, flooding the space with natural light and creating an atmosphere of serenity and indulgence.
Heading down to the lower level, you´ll find another tastefully designed suite, perfect for accommodating additional family members or guests. Adjacent to this suite is a practical service area, catering to all your essential needs.
Worried about parking? Fear not, as this villa is equipped with a spacious double garage, providing ample space for your vehicles. An added convenience is the separate toilet, which further enhances the functionality of this area.
Surrounding the villa, you´ll be enchanted by the beautifully landscaped gardens, offering a tranquil and peaceful outdoor space to unwind and appreciate nature´s beauty.
As a thoughtful feature, automated shutters adorn all rooms, providing you with seamless control over privacy, light, and comfort.
Parking
1 spaces
A/C · Heating
No
Energy rating
B
Condominium
No
Price / m²
€9 524
Listed
Over a year ago
Local information
- Walking 2.9/10
- Transport 8/10
- Cycling 7.3/10
Location available on request
The exact address of this property is shared during a private viewing.
Provided by Google Maps
Amenity information is provided by Google Maps for informational purposes only. Homiberia does not endorse or guarantee this information, and recommends buyers conduct their own investigation for their desired amenities.Home details of this property
AI-detected features
- Sea view
- Garden
- Terrace
- Balcony
- Rooftop
- Countryside view
Interior details
- Bedrooms: 4
- Bathrooms: 2
Parking & Garage
- Garages: 1
Pool
- Yes
Time on Homiberia
- Over a year
Property type
- House
Typology
- T4
Reference
- TAMM2315HS
Energy rating
- B
Price per m²
- €9 524
Taxes
- IMI: Not specified
Condominium
- No
Areas
- Useful area: 315 m²
- Plot area: 1 000 m²
Neighborhood Overview
Loulé